

What the floor space estimator actually calculates
The Helper estimator separates an early area allowance into four layers. This is more transparent than applying one unexplained multiplier to machine footprint.
1. Production equipment zone
Machine footprint plus operating and circulation allowance for operators, routine access and movement around the line.
2. Staging and storage
Space for ingredients, packaging, work in progress, finished product, pallets, carts and controlled production buffers.
3. Hygiene, utilities and support
Changing and hygiene barriers, wash areas, utility rooms, quality functions, waste handling and other supporting rooms.
4. Expansion reserve
Reserved capacity for identified future machines, longer lines, additional storage or support infrastructure.
Worked example: from 180 m² to 691.2 m²
Assume the combined physical footprint of all machines is 180 m². Apply the estimator defaults only as an early feasibility case:
| Step | Assumption | Area result |
|---|---|---|
| Machine footprint | Measured equipment plan area | 180.0 m² |
| Operating and circulation | 100% of machine footprint | 360.0 m² production zone |
| Staging plus support | 35% + 25% of production zone | 576.0 m² before growth |
| Expansion reserve | 20% of the current requirement | 691.2 m² preliminary total |
| Screening range | Approximately ±10% | About 622 to 760 m² |
This answer does not prove that the building shape works. A 691 m² square, a narrow hall and a divided multi-room building can have the same area but radically different line flow, hygiene separation and operating performance.
Use equipment geometry, not percentages alone
Clearances are directional. A filler may need operator space at the front, casing supply at one side and a long maintenance withdrawal path behind it. Its useful planning envelope is therefore larger than a uniform border around the machine.
Record door swings, guard positions, conveyors, discharge trajectories, lifting access and removable shafts or augers. When machines share an aisle or operator zone, coordinate the geometry so the shared space is not counted twice.
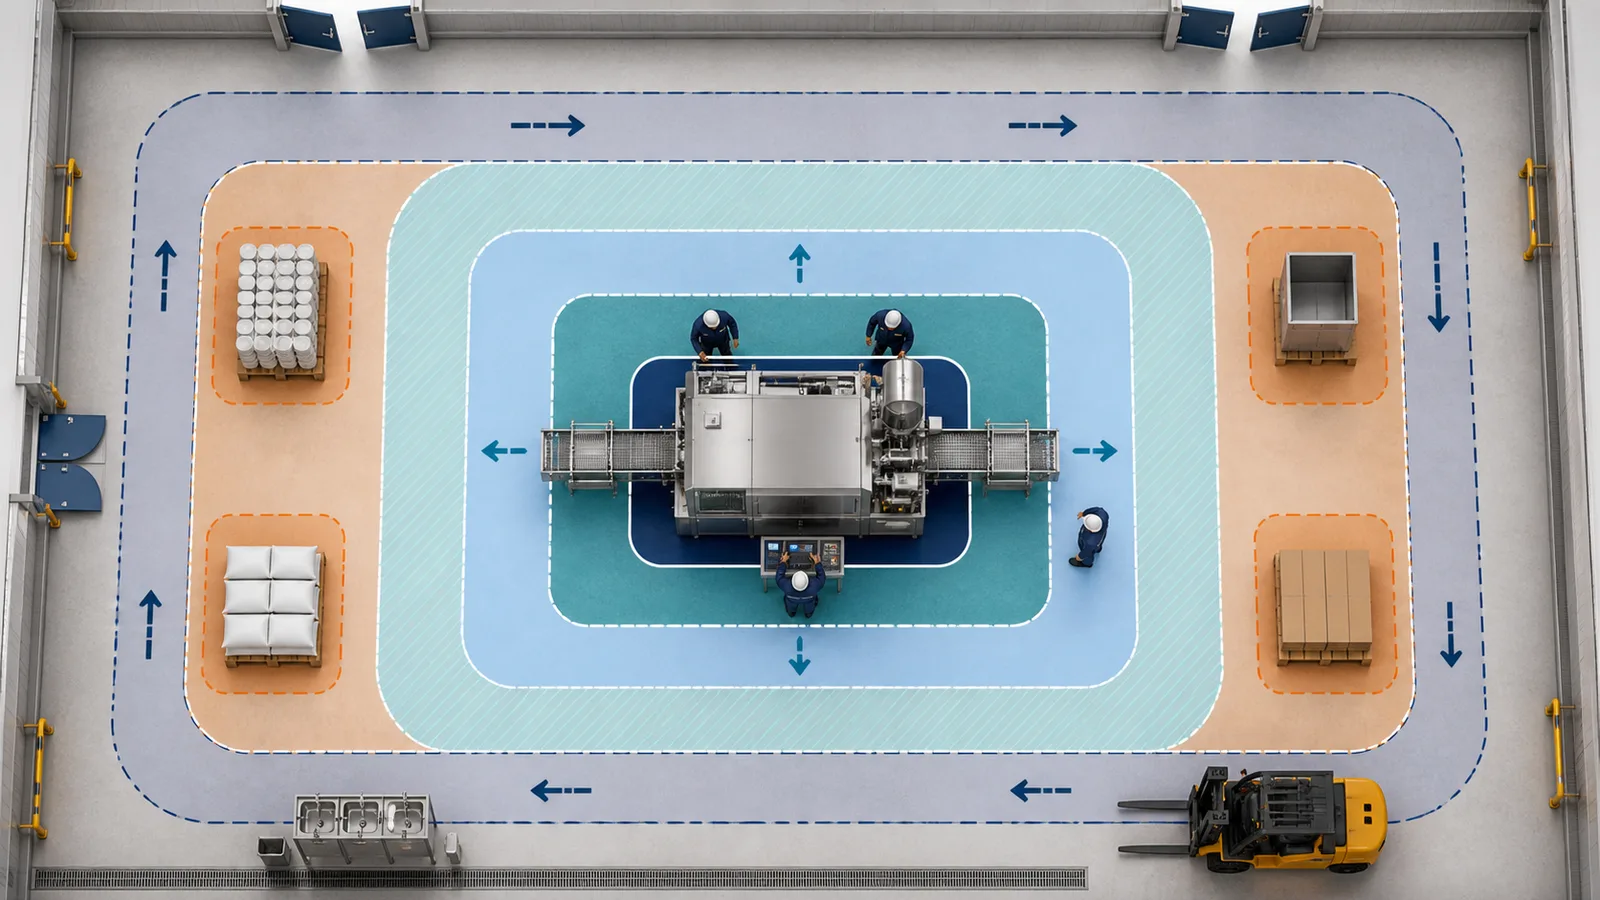
Space categories that should appear in the area schedule
| Space category | What to include | Typical omission risk |
|---|---|---|
| Process equipment | Machine bodies, integrated conveyors, tanks, controls and guarding | Using catalogue body dimensions only |
| Operation | Operator positions, loading, unloading, inspection and changeover | Operators blocking traffic routes |
| Maintenance | Panel access, component withdrawal, lifting and service carts | Machines cannot be repaired in place |
| Sanitation | Foaming, rinsing, inspection, strip-down and cleaning equipment | Inaccessible soil traps and wet cross-traffic |
| Material flow | Pallets, bins, carts, forklifts, turning and transfer points | Congestion at doors and line interfaces |
| Production buffers | Controlled raw, WIP, packaging and finished-product staging | Unplanned stock placed in aisles |
| Hygiene and people | Changing, handwashing, footwear control, personnel routes and welfare | Raw and high-care personnel routes crossing |
| Utilities and support | Electrical, refrigeration, compressed air, boilers, QA, workshops and chemicals | Service rooms added after the building is fixed |
| Storage, waste and dispatch | Temperature zones, packaging stores, waste routes, docks and marshalling | Clean and dirty logistics sharing space |
Map flows before fixing room sizes
Codex food-hygiene principles call for premises and layouts that support cleaning, maintenance and contamination control. Translate that objective into separate flow diagrams before approving a plan:
Product and materials
Ingredients, exposed product, packaging, rework, allergens, work in progress and finished goods.
People
Operators, sanitation crews, maintenance staff, visitors and emergency movement.
Handling equipment
Forklifts, pallet trucks, racks, bins and carts, including turning and queuing space.
Waste and contamination
Waste, inedible material, dirty tools, returned containers and raw-to-cooked separation.
Do not assume that an intersection is harmless because it occurs at different times. If time separation is part of the control, document scheduling, cleaning, verification and responsibility.
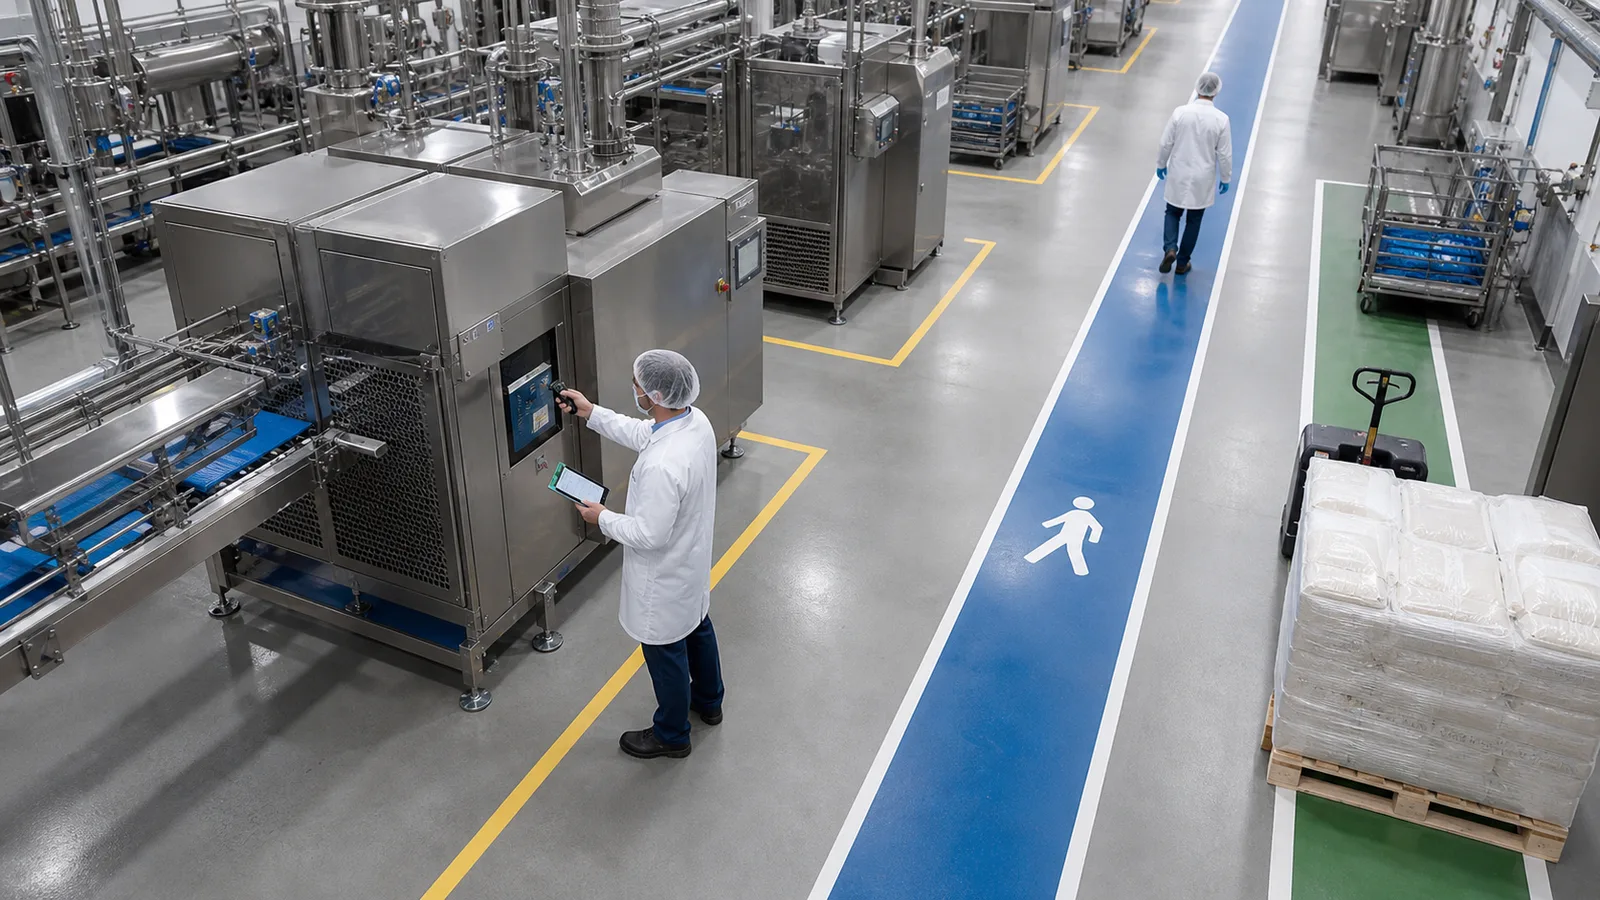
Machine information needed for a reliable layout
- Installed footprint and maximum operating envelope.
- Product infeed, discharge and accumulation direction.
- Control-panel, guard and access-door swing zones.
- Largest removable component and its withdrawal path.
- Cleaning access, drain location and sanitation method.
- Utility connection points, service height and overhead supports.
- Floor load, vibration, anchoring, noise, heat and exhaust requirements.
- Safe lifting method and access for maintenance equipment.
Building constraints that can invalidate an area estimate
Overlay the process plan on real building constraints: structural columns, clear height, floor loading, slopes and drains, fire compartments, exits, doors, docks, freezer panels, pest barriers and roof or mezzanine services. A plan that fits by area may fail because a single column blocks equipment removal or a turn cannot accommodate the longest pallet load.
A practical ten-step planning method
- Define products and capacity. Document SKUs, formats, shifts, batch sizes, yields and peak demand.
- Draw the process sequence. Include inspection, holds, rework, waste and cleaning, not only production machines.
- Set hygiene zones. Identify raw, cooked, exposed, enclosed, allergen and high-care boundaries.
- Collect equipment drawings. Obtain plan, elevation, operating envelope and maintenance withdrawal details.
- Build a scaled block layout. Place complete machine envelopes rather than unscaled icons.
- Add every flow. Test product, people, packaging, waste, maintenance and handling equipment.
- Add buffers and support rooms. Size them from inventory policy, cleaning method, staffing and utility systems.
- Test operating scenarios. Review normal production, peak receiving, changeover, sanitation and major maintenance.
- Reserve named expansion. Show the future machine, route, utilities and hygiene boundary that the reserve protects.
- Complete multidisciplinary review. Involve food safety, operations, equipment suppliers, building, fire, structural and local regulatory specialists.
Plan expansion as a defined scenario
A generic 20% empty area can be consumed by storage before expansion occurs. A stronger plan names the future change: a second dumpling former, a longer spiral freezer, another packaging lane or additional cold storage. Reserve its exact position, access route, utility capacity, drainage and impact on hygiene boundaries.
Minimum planning handover
Issue an equipment schedule, room and area schedule, adjacency matrix, hygiene zoning plan, separate flow diagrams, scaled general arrangement, utility and drainage concept, floor-load register, fire and egress review, code register and staged expansion plan. Record assumptions and revision dates so later decisions do not rely on an unexplained percentage.
Frequently asked questions
Is machine footprint the same as required factory area?
No. It excludes operating, cleaning, maintenance, material handling, hygiene, utility, storage, safety and expansion space.
Is there one standard aisle width for every food factory?
No. Width depends on people, vehicles, load geometry, traffic direction, turns, egress and the laws applicable to the site.
Can I use the default percentages for a budget estimate?
Yes, as a clearly labelled early screening assumption. Run sensitivity cases and replace defaults with project-specific geometry and operating evidence as soon as possible.
Can the estimator replace a scaled layout?
No. Only a scaled plan can expose conflicts involving columns, doors, drains, maintenance paths, forklift turns, hygiene barriers and emergency routes.
Should future expansion be included in the first building?
It should be evaluated explicitly. Reserve space and infrastructure only after defining the likely future equipment, flows, utilities and timing.
Start with an area screening, then test the layout
Use the estimator to establish a transparent preliminary range. Then use the hygienic-zoning guide to develop flows and boundaries before committing to the building footprint.
Open the Food Factory Floor Space Estimator | Read the hygienic zoning guide
Standards and primary references
- Codex CXC 1-1969, General Principles of Food Hygiene - international baseline for premises, layout, cleaning and contamination control.
- EHEDG Guideline 44, Hygienic Design Principles for Food Factories - factory siting, envelope, segregation, zoning, fabric and services.
- U.S. FDA, 21 CFR 117.20, Plant and grounds - U.S. requirements for plant size, construction and design supporting sanitary operations.
- OSHA 29 CFR 1910.176, Materials handling - U.S. requirements concerning safe clearances and clear aisles.
- OSHA 29 CFR 1910.36, Exit routes - U.S. exit-route design and capacity requirements.
Standards and regulations vary by jurisdiction and may be revised. Confirm current editions, local building and fire codes, customer standards and authority requirements for each project.