
Direct answer
A food factory layout should be developed from hazards and product flow, not by fitting machines into an empty building. The layout must support hygienic separation, controlled movement of people and materials, effective cleaning, maintenance access and the utilities required by the validated process.
Start with hazards, products and flows
Codex places Good Hygiene Practices and HACCP inside one food-hygiene framework. FDA CGMP requirements likewise address plant construction, sanitation, sanitary facilities, equipment and process controls. Neither source supplies one universal floor plan: the processor must translate hazards, product exposure and the intended process into a site-specific design.
Define the product states
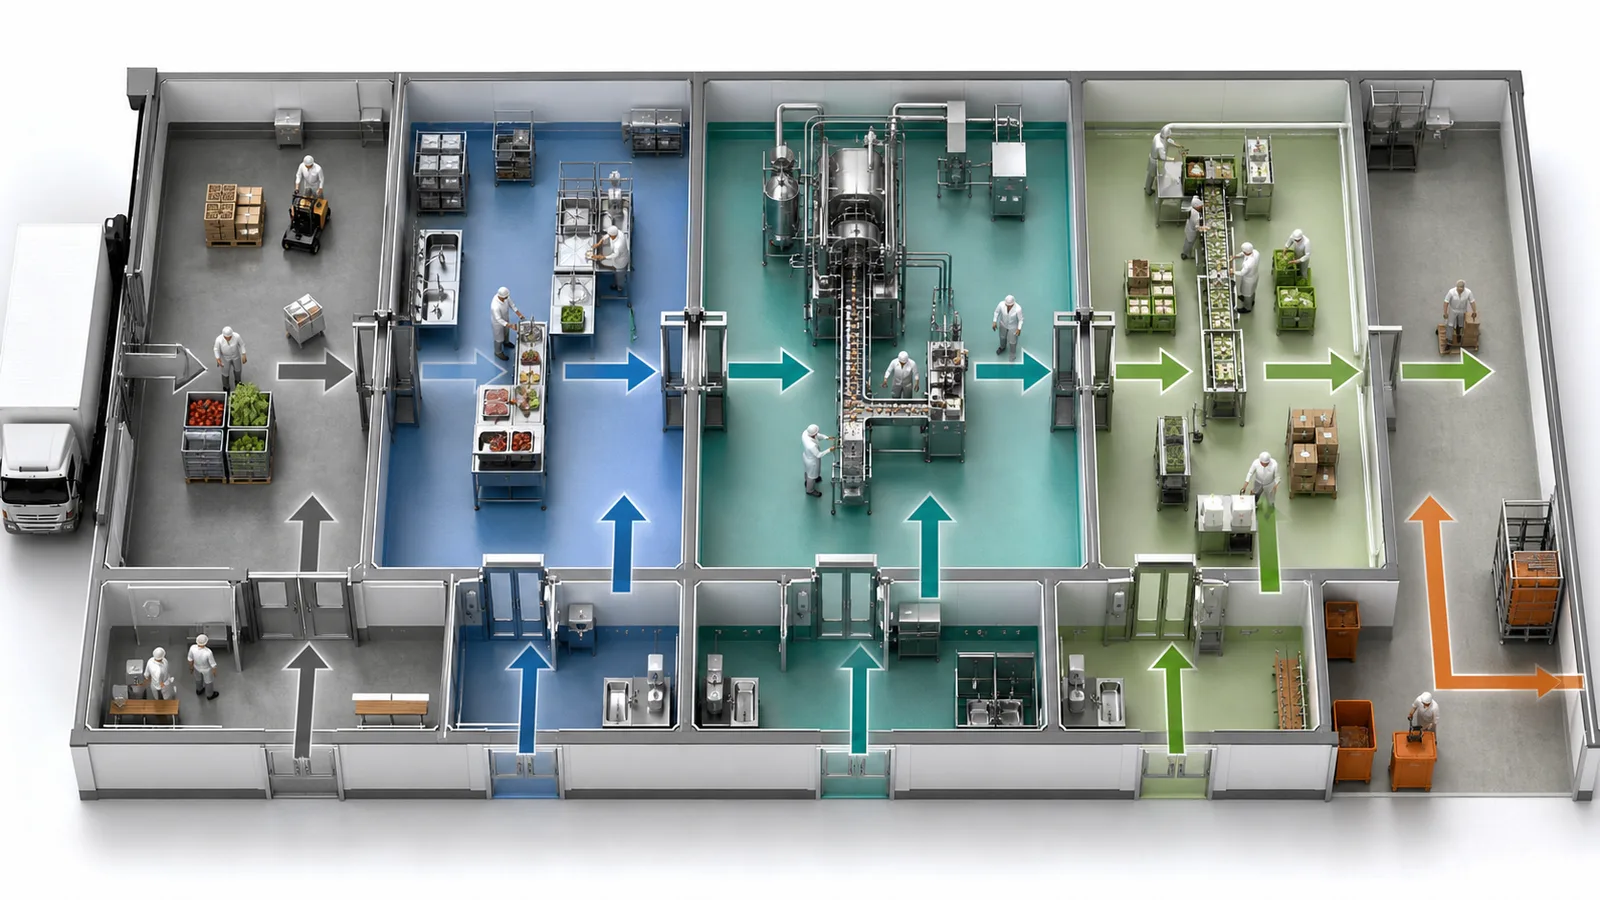
Map where raw material enters, where contamination is reduced or controlled, where cooked or ready-to-eat product becomes exposed, and where the package becomes the protective barrier. A raw meat room, flour handling room, post-cook sausage area and sealed-carton warehouse do not have the same hygiene needs.
| Design question | Why it matters | Evidence to collect |
|---|---|---|
| Where is product exposed? | Exposed product is more vulnerable to personnel, air, water and environmental contamination. | Process flow diagram, open-product times, transfer method. |
| Where does hazard control occur? | The step can create a boundary between raw and controlled product states. | Validated cooking, freezing or other control step. |
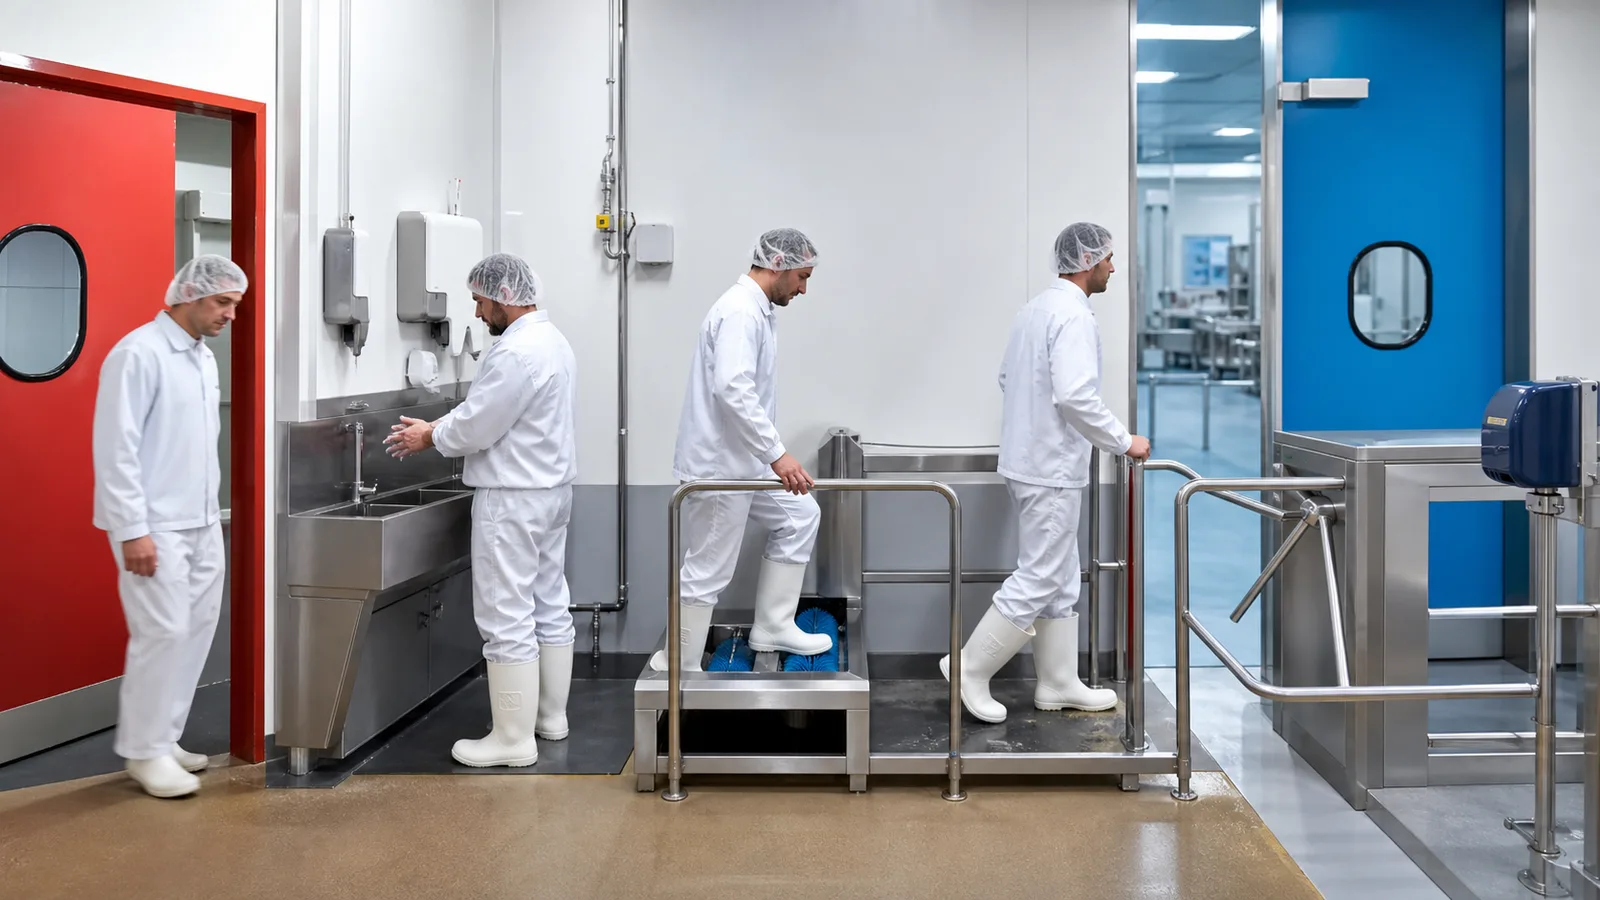
| What must cross a boundary? | People, tools, packaging, waste and maintenance routes can defeat zoning. | Movement map for every routine and exceptional flow. |
Separate incompatible flows
Draw product, people, packaging, waste, rework, cleaning tools and maintenance access as separate colored paths. Investigate every crossing. Separation can be physical, temporal or procedural, but the control must be explicit and verifiable. For higher-risk exposed product, physical separation and controlled entry are generally more robust than schedules alone.
Factory planning checklist
Space is not only machine footprint
The equipment footprint is the starting point. Add operator positions, ingredient loading, trolley turning, sanitation access, electrical isolation, removal paths for shafts or belts, temporary product buffers and emergency egress. A compact drawing that cannot be cleaned or maintained is not an efficient layout.
Practical zoning model
Terms such as low care, high care and high risk are used differently across companies and certification schemes. Define zones by their hazards and controls rather than relying on color names. For each zone document the product state, permitted personnel, clothing, tools, air relationship, cleaning method and monitoring.
Common mistakes
- Placing machines first and trying to add hygiene zoning afterward.
- Drawing only product flow while ignoring people, waste, maintenance and packaging flows.
- Assuming positive pressure is always correct without defining what must be protected from what.
- Allowing drains, hoses or condensate to move contamination across a hygiene boundary.
- Using nominal machine dimensions without maintenance and sanitation envelopes.
- Treating a guideline as proof of compliance in every destination market.
Turn the layout concept into an equipment brief
Prepare product state, accepted output, proposed zoning, available room dimensions and utility data before requesting a line arrangement.
Estimate preliminary floor spacePrimary sources and further reading
- Codex CXC 1-1969, General Principles of Food Hygiene - international hygiene and HACCP baseline.
- FDA Current Good Manufacturing Practices - overview of 21 CFR Part 117.
- Electronic Code of Federal Regulations, 21 CFR Part 117 - current U.S. regulatory text.
- EHEDG Guideline 8, Fourth Edition announcement - current hygienic-design framework for equipment and facilities.
Scope note: This guide is educational engineering information. It does not replace a site-specific hazard analysis, applicable law, a purchased standard, or review by qualified food-safety and engineering professionals.